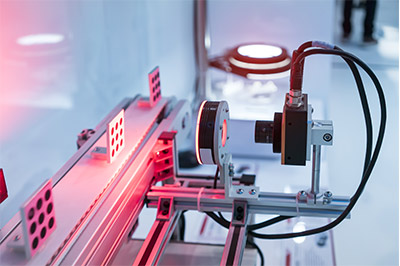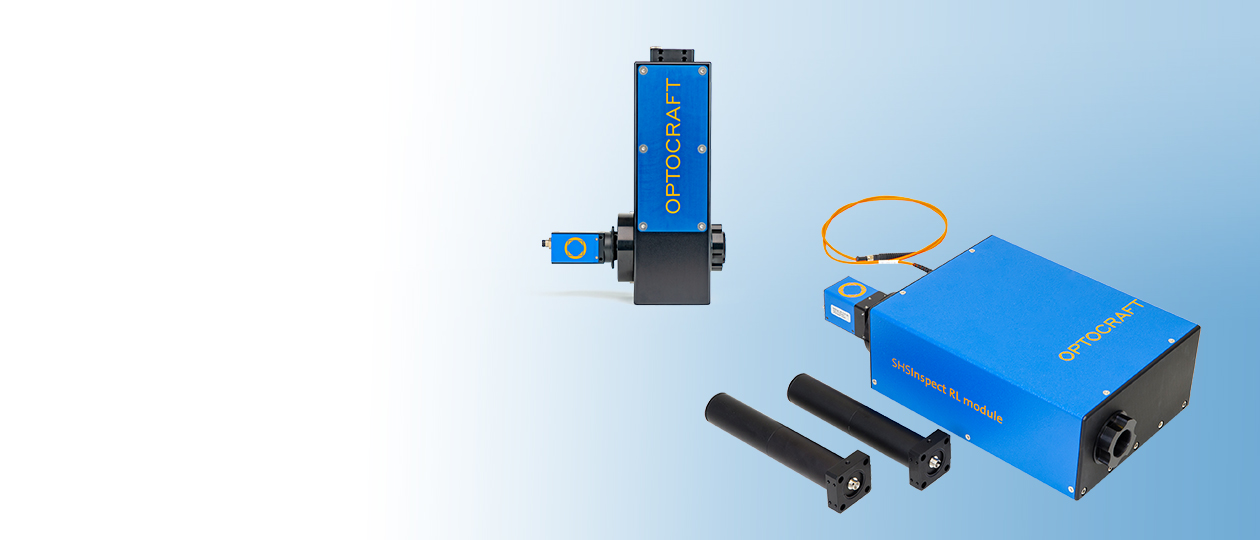
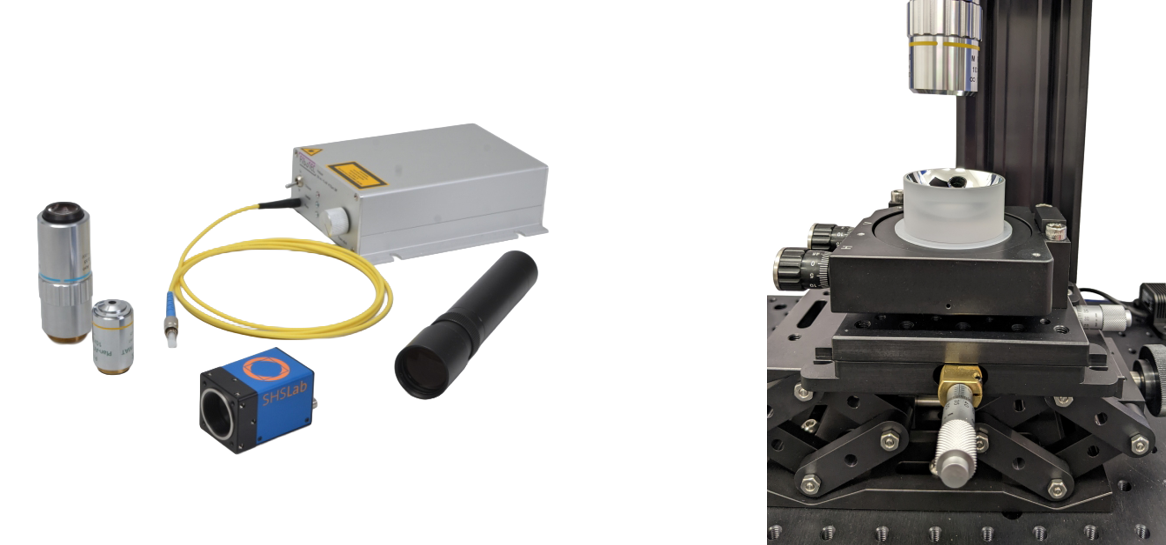
More than a sensor: To help you implement the best test bench for your application, we provide a wide range of accessories such as pre-configured modules, light sources, alignment stages and beam expanders.
SHSInspect RL module and SHSInspect RL gauge are flexible units for the functional test of optics in double pass, for the reflected light measurement of the surface shape and for optics alignment. Combining SHSLab wavefront sensor, fiber-coupled light source and imaging optics in a compact system, thes modules greatly simplify integration in laboratory setups or production lines.
SHSInspect RL module: Highest accuracy for optics testing
The SHSInspect RL module achieves absolute measurement accuracies in the lambda/20 PV range. It uses internal relay optics and thus avoids propagation effects and offers an option to suppress ghost reflections.
SHSInspect RL gauge: Highest dynamics for alignment applications
The SHSInspect RL gauge does not use internal relay optics and therefore offers a larger acceptance angle range at smaller dimensions. This makes this modue especially suited for demanding alignment applications.Everything from a single source – components for your custom test stand
The SHSInspect RL modules can be flexibly integrated into customer-specific measurement stations. Upon request, Optocraft supplies not only the wavefront sensor but also all essential components for setting up a complete test bench for testing lenses and optical systems in single-pass or dual-pass configurations.
Available Components:
- Light sources for VIS, NIR and SWIR
- Collimators and telescopes
- Reference mirrors and reference spheres
- Beam expanders and null lenses
- Precision adjustment and positioning systems
- Mounts for test specimens and reference optics
- Mechanical adapters and custom mounts
From selecting the appropriate test configuration to optical design and commissioning, Optocraft supports you in setting up your custom measurement station—whether for the lab, development, or production.
Test configurations: transmitted light

- Plano measurement beam, reference flat
- Plano windows, telescopes, binoculars
- Plano measurement beam, reference flat
- Plano windows, telescopes, binoculars

- Plano measurement beam, reference sphere
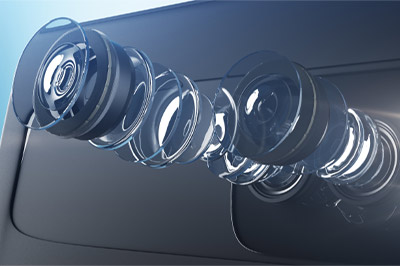
- Objective lenses, lens elements. subsystems
- Plano measurement beam, reference sphere
- Objective lenses, lens elements. subsystems

- Spheric measurement beam, reference flat
- Objective lenses, lens elements. subsystems
- Spheric measurement beam, reference flat
- Objective lenses, lens elements. subsystems

- Spheric measurement beam, reference sphere
- Objective lenses, lens elements. subsystems
- Spheric measurement beam, reference sphere
- Objective lenses, lens elements. subsystems
Particularly well-corrected optics, such as imaging lenses, are tested in double pass configuration, with the advantages of increased measurement accuracy and the precise referencing of the test set-up.
In the test configurations shown above, the SHSInspect RL module allows referencing using a high-precision spherical or plane mirror.
Test configurations: reflected light

- Plano measurement beam, reference plano mirror
- Mirrors, plane surfaces
- Plano measurement beam, reference plano mirror
- Mirrors, plane surfaces

- Spheric measurement beam, reference sphere
- Molds, Tools, lenses
- Spheric measurement beam, reference sphere
- Molds, Tools, lenses
The SHSInspect RL module facilitates the qualification of the surface shape of plano and spherical mirrors as well as individual lens surfaces, tools and molds in reflected light.
Are you planning to set up a test bench for testing your optical system?
We’ll advise you on selecting the right components and work with you to develop the optimal test setup. Contact us!